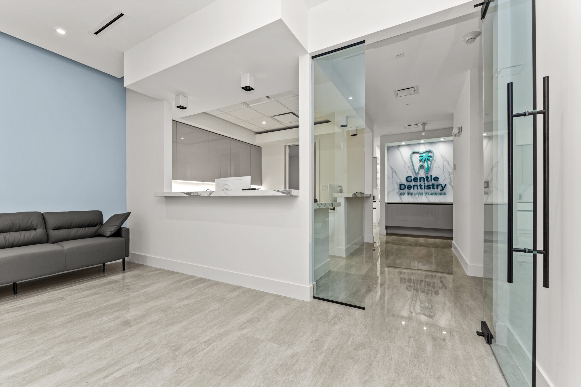
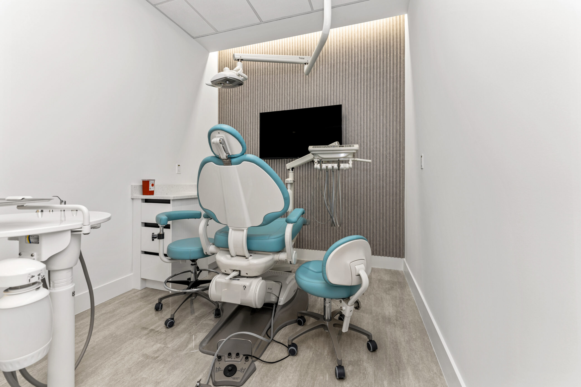
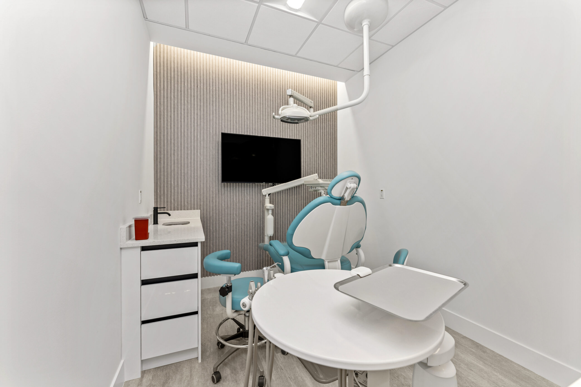
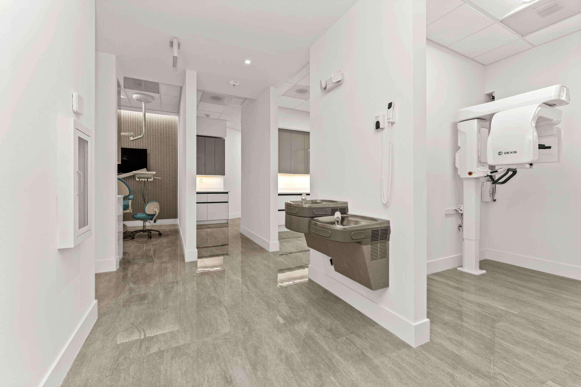
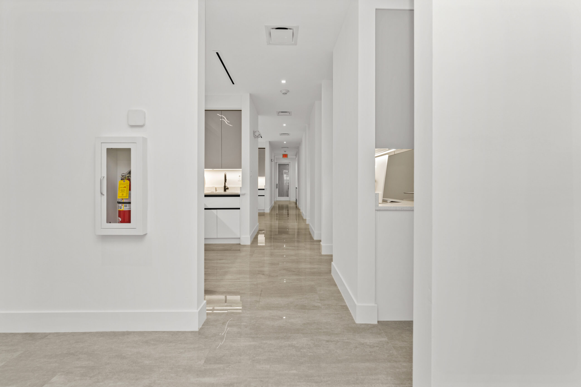
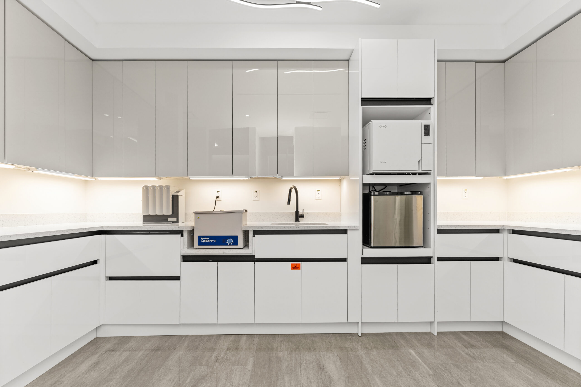
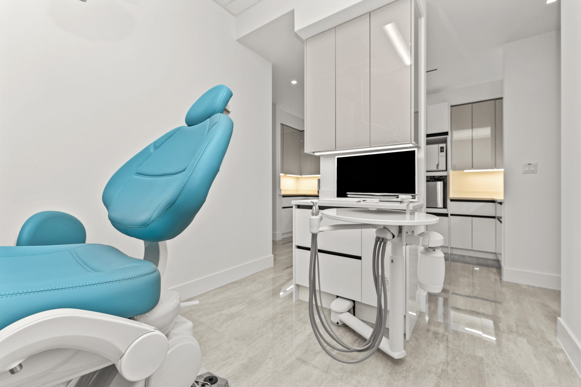
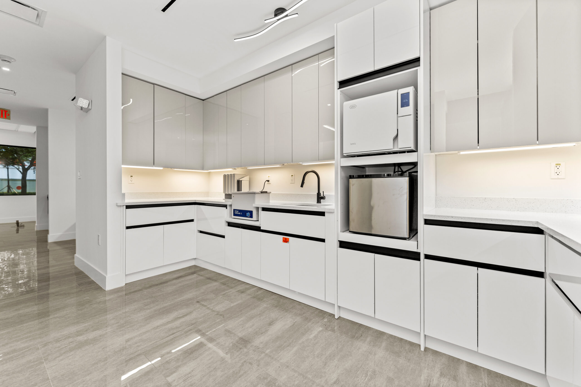
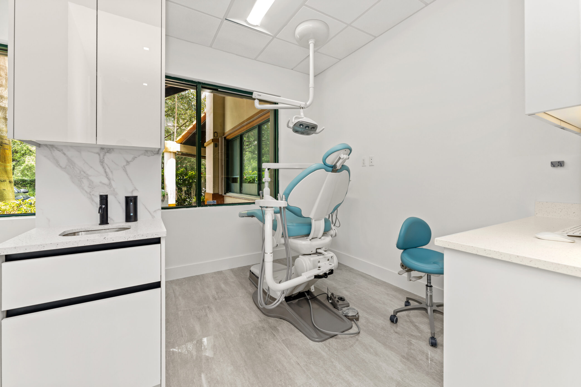
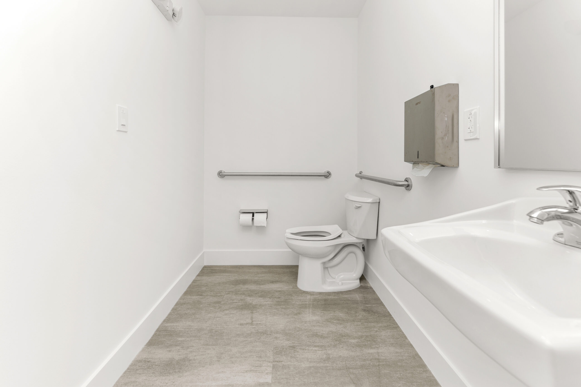
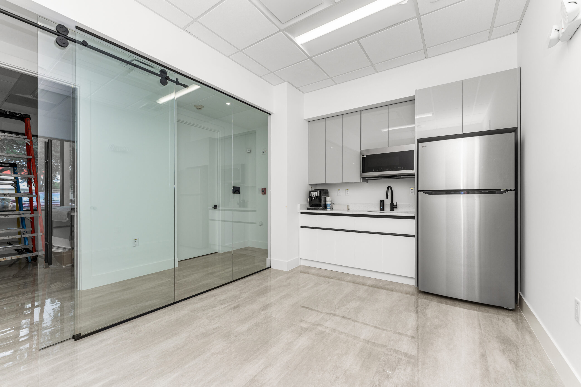
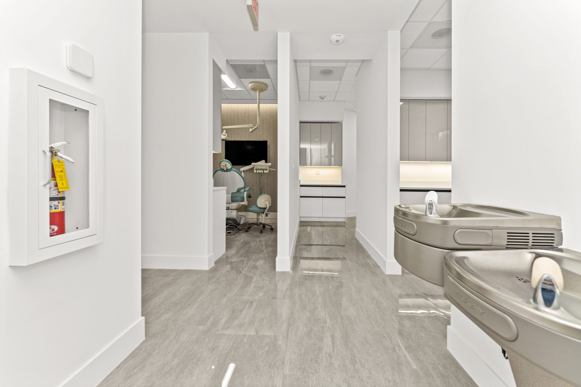
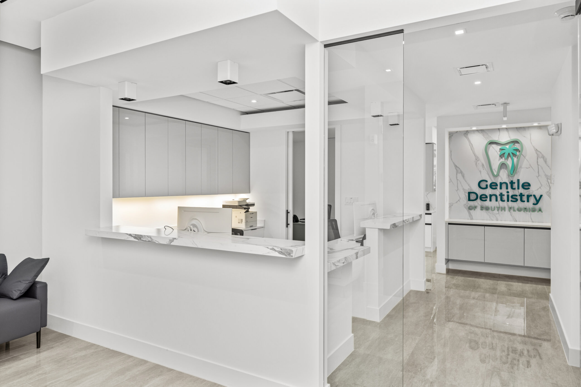
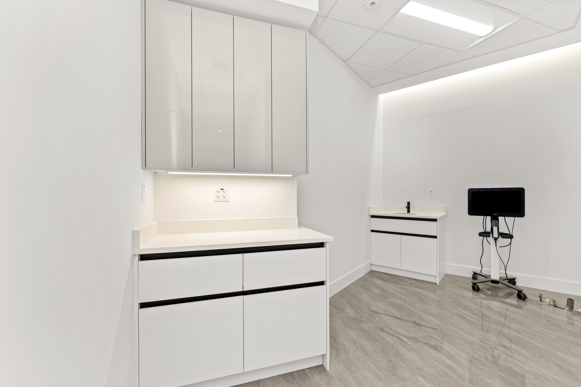
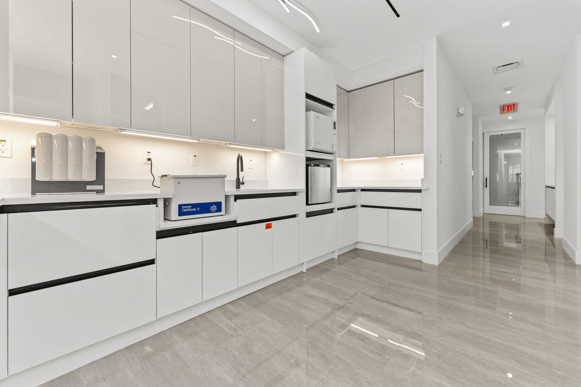
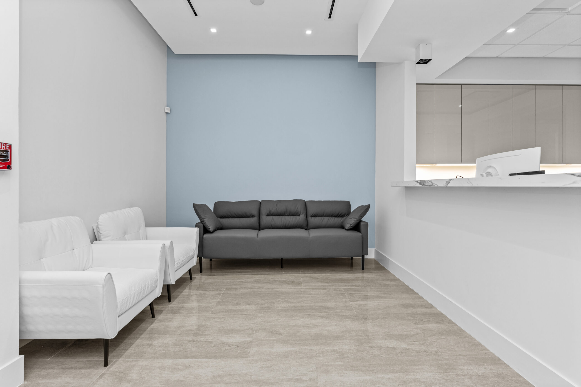
Niel Construction Group completed a dental office build-out in Weston, Florida, delivering a modern, fully equipped practice built around the specific demands of dental care — from operatory layout to equipment placement.
- Location: Weston, Florida
- Client: Weston Gentle Dentistry
- Core Scope: Light-Gauge Metal Framing, Drywall & Acoustical Ceilings
- Specialty: Healthcare & Dental Facility Build-Outs
Project Scope & Execution
Project Goals
The client needed a build-out partner who understood the specific demands of dental construction — from plumbing and utility placement to equipment coordination and code compliance — and who could deliver a functional, welcoming space on schedule.
Scope of Work
Niel Construction Group managed the full build-out from shell space to finished practice, including:
- Site evaluation and pre-construction planning
- Plumbing and utility rough-in for dental operatories
- Coordination with the client’s dental equipment vendor
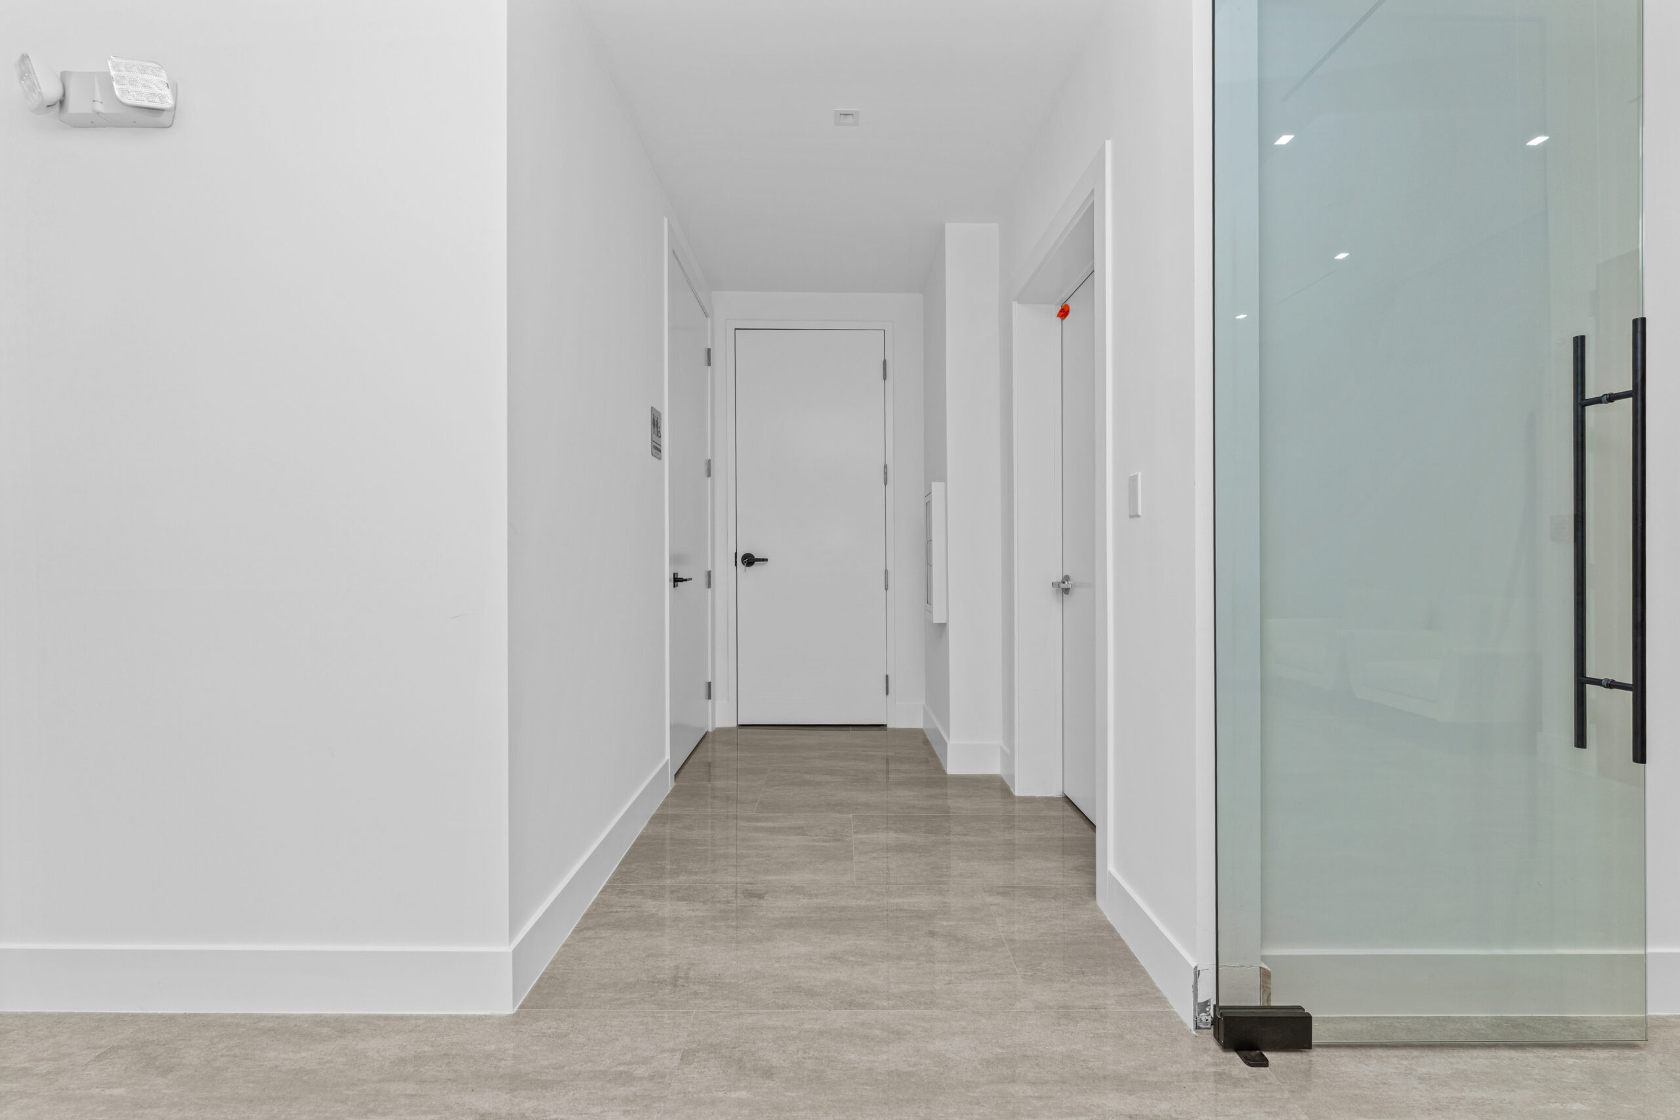
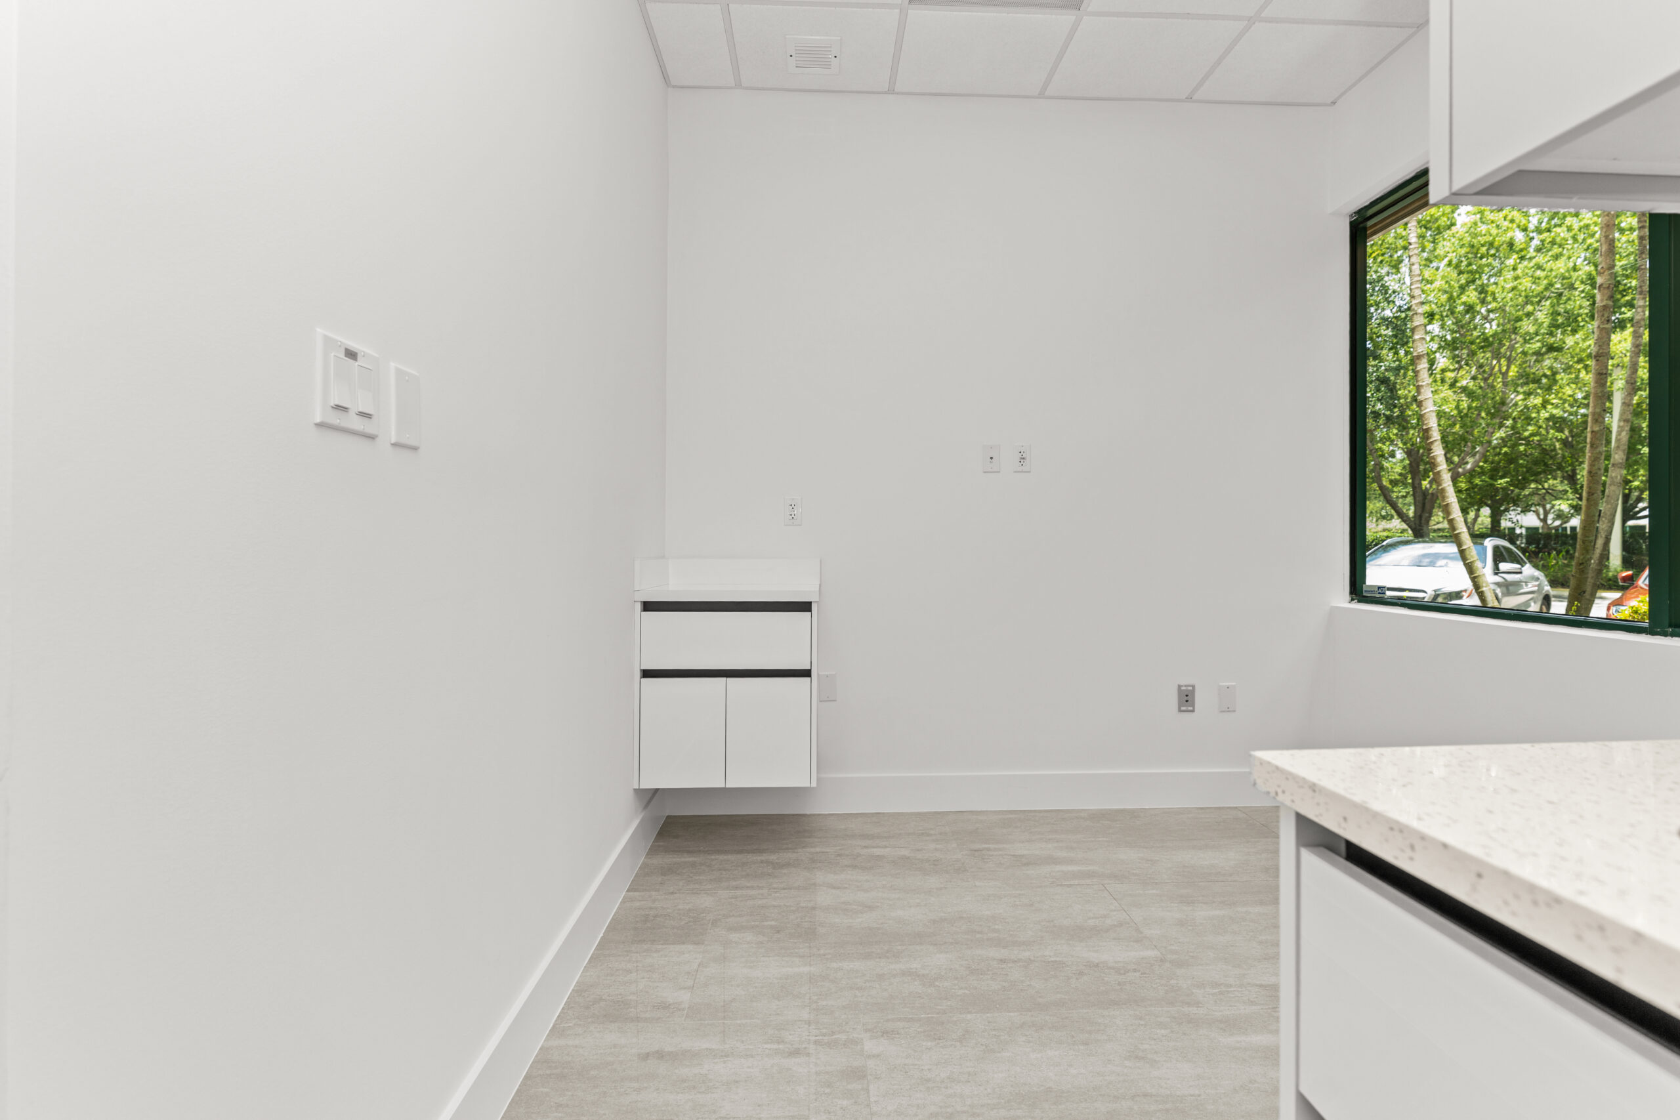
- Framing, drywall, and finish work throughout the practice
- Permitting and inspection management
- Final walkthrough and punch-list completion
Key Challenges
Dental build-outs carry a level of technical complexity that generalist commercial projects don’t — plumbing and electrical have to be positioned with precision for chairs, sinks, and sterilization equipment before walls ever close up, and equipment vendor lead times have to be built into the schedule from day one.
Niel Construction Group’s Solution
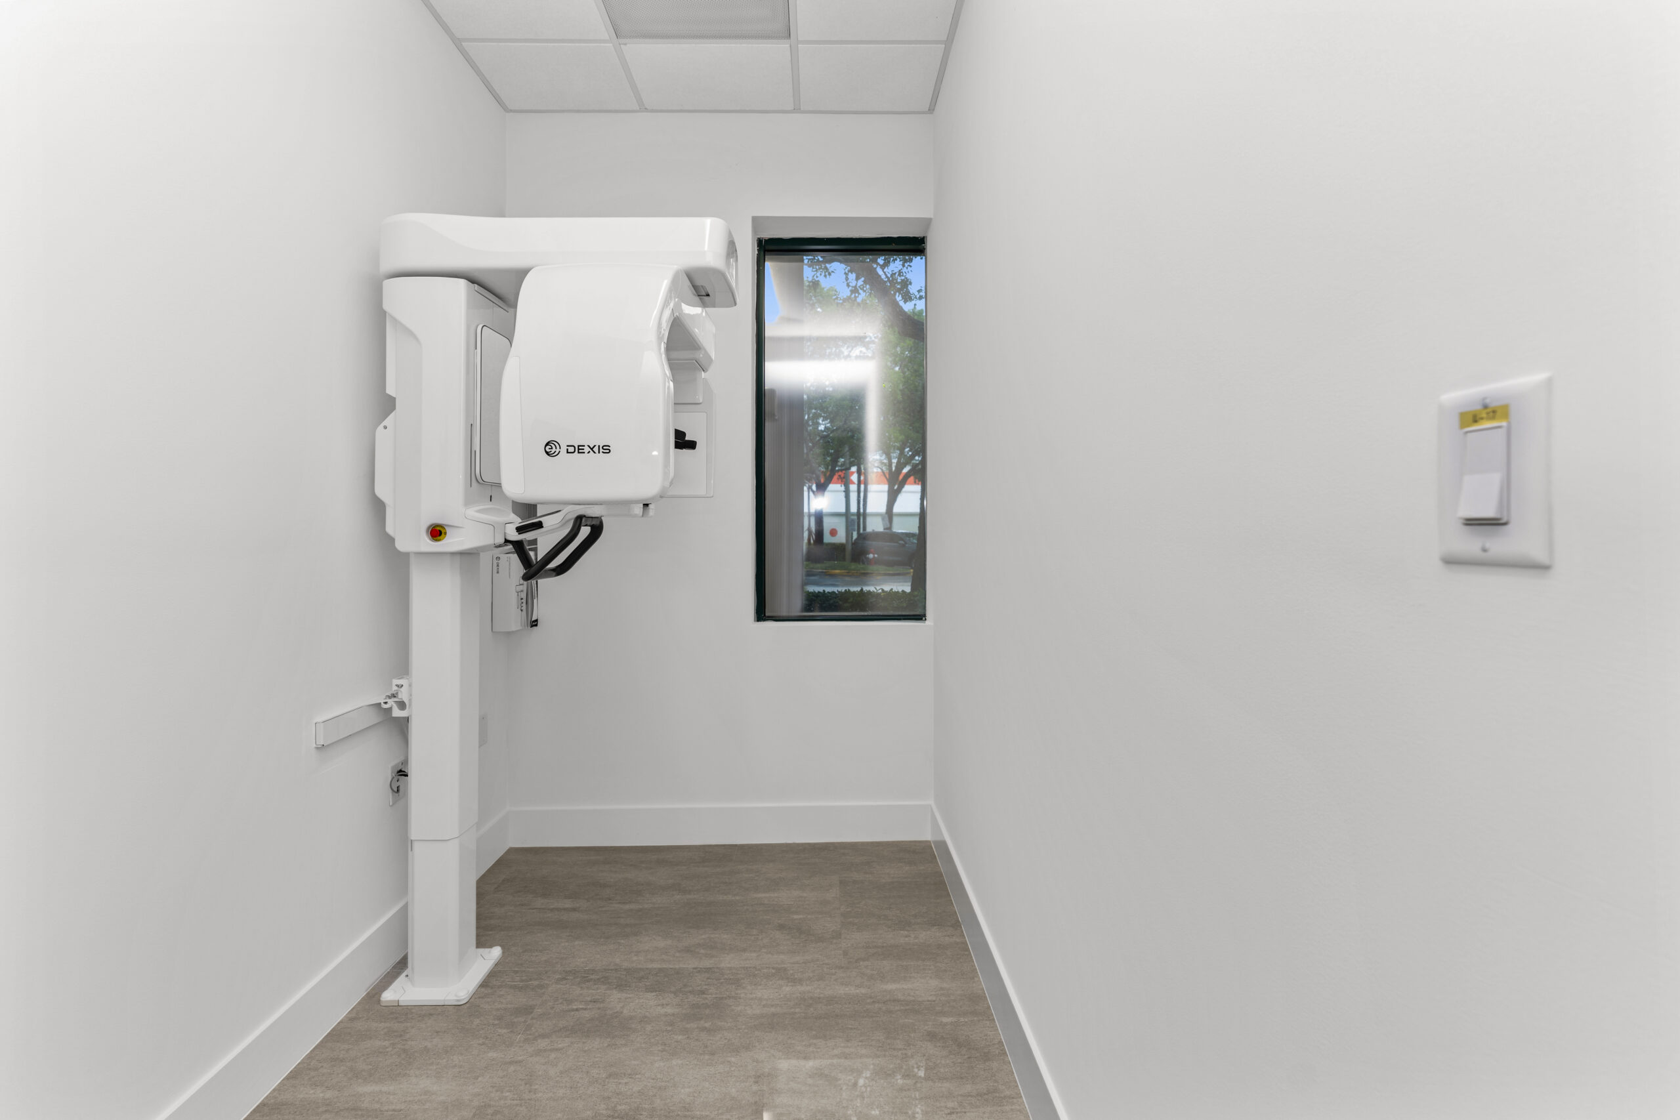
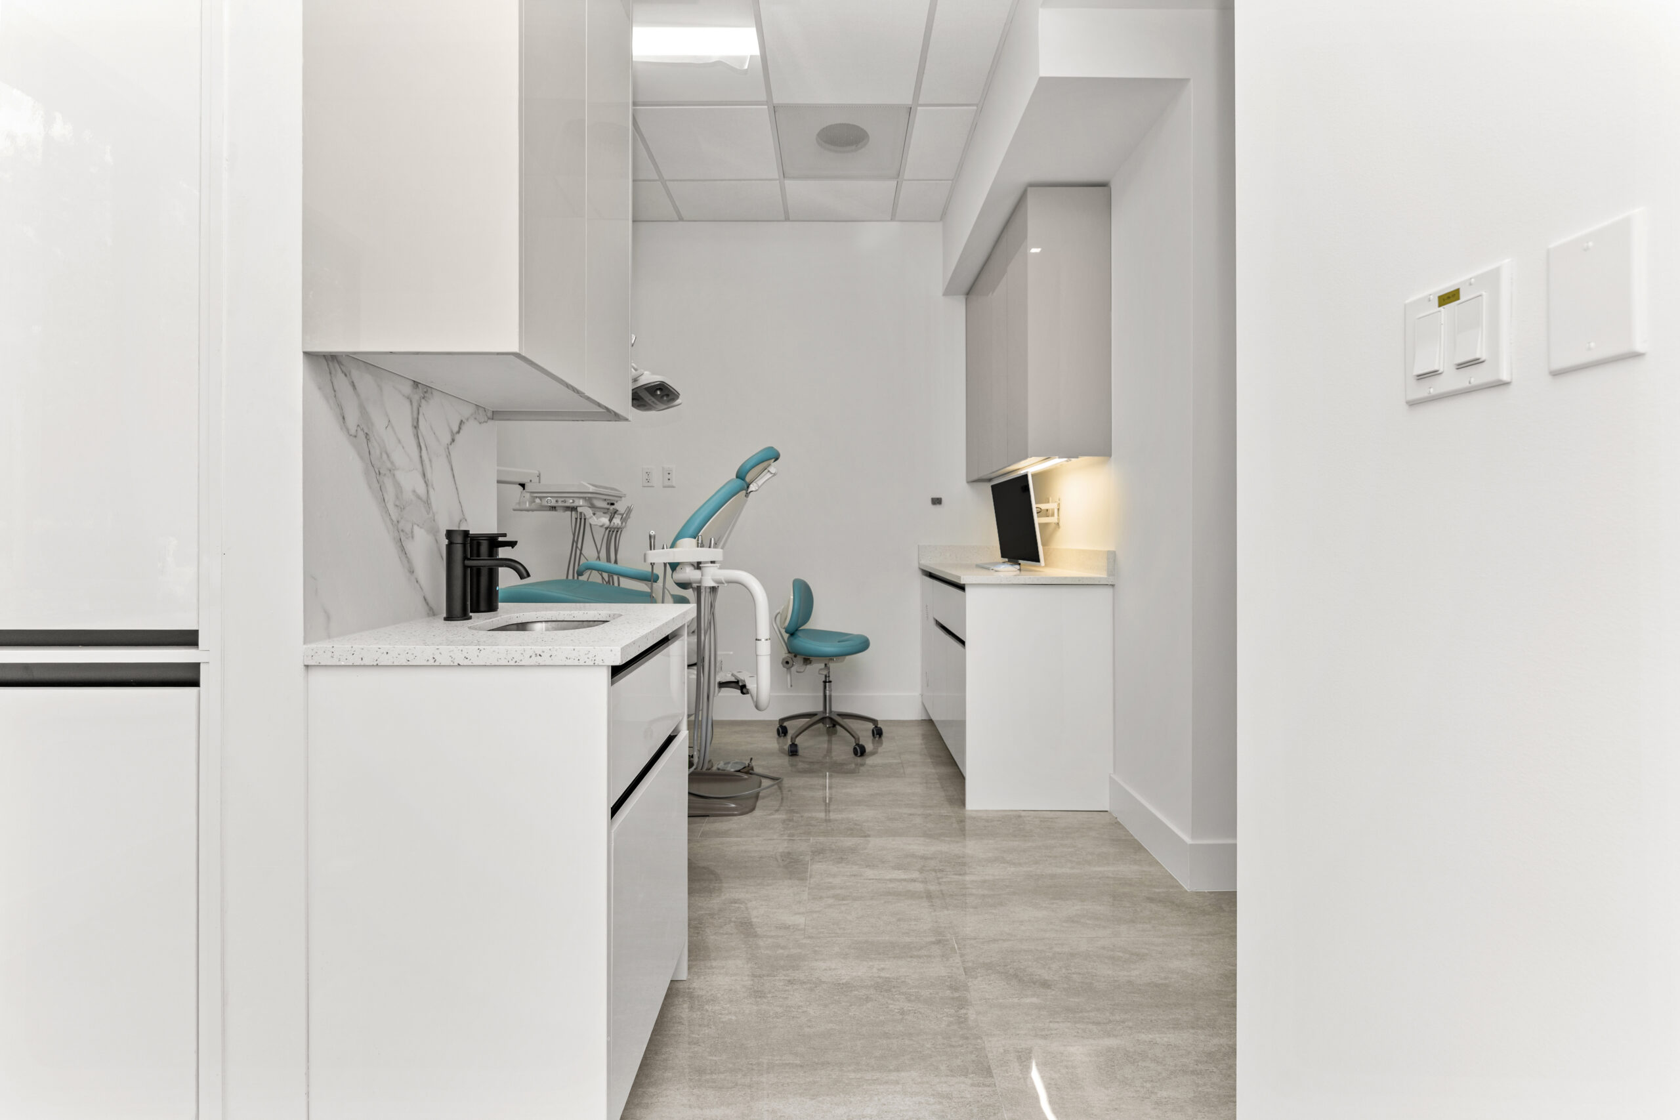
Our team coordinated closely with the practice owner and equipment vendor from the earliest planning stages, sequencing plumbing and electrical rough-in around the exact requirements of dental chairs, sterilization equipment, and imaging systems. Regular on-site walkthroughs kept the project aligned with the practice’s opening timeline.
Final Result
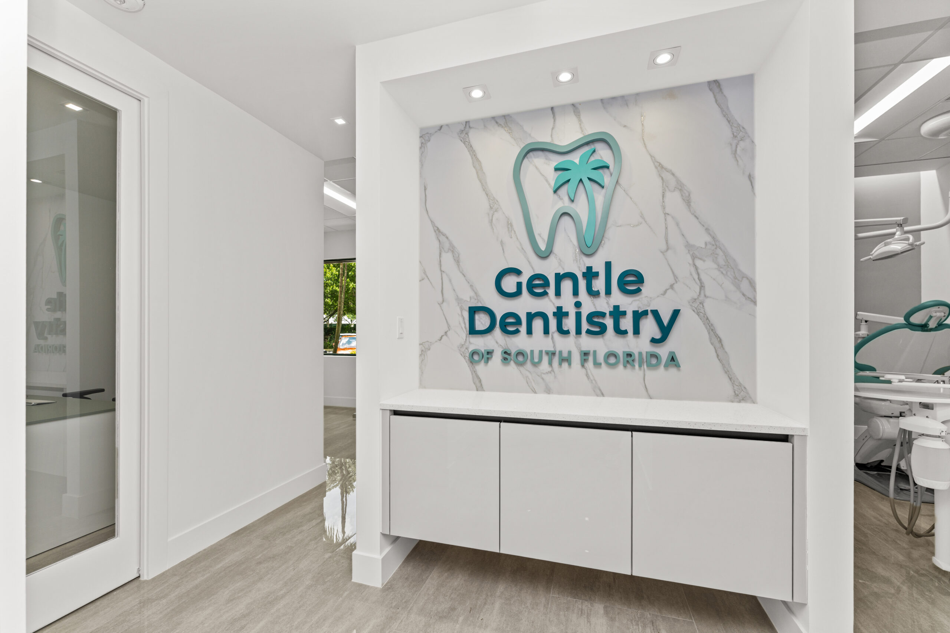
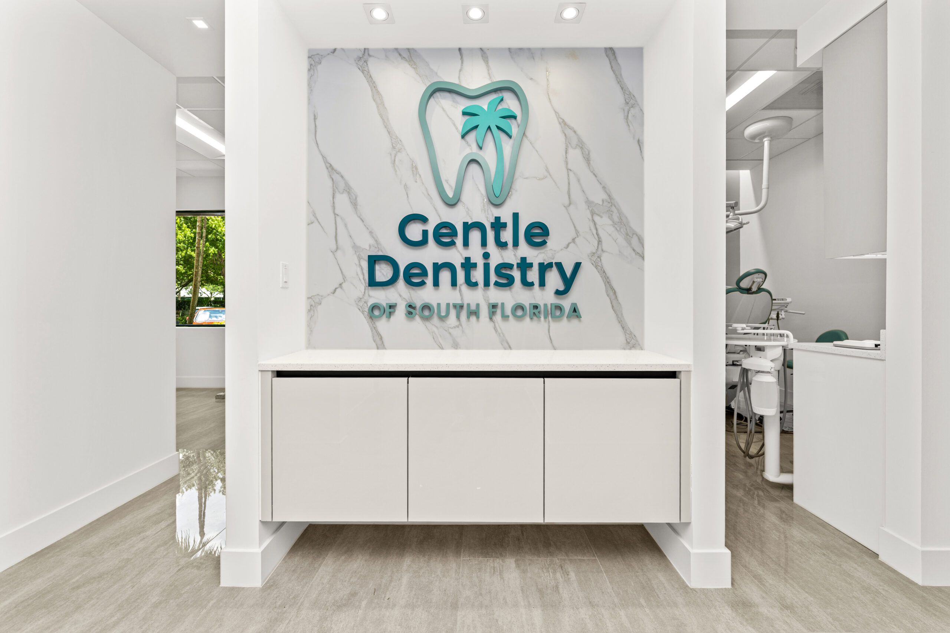
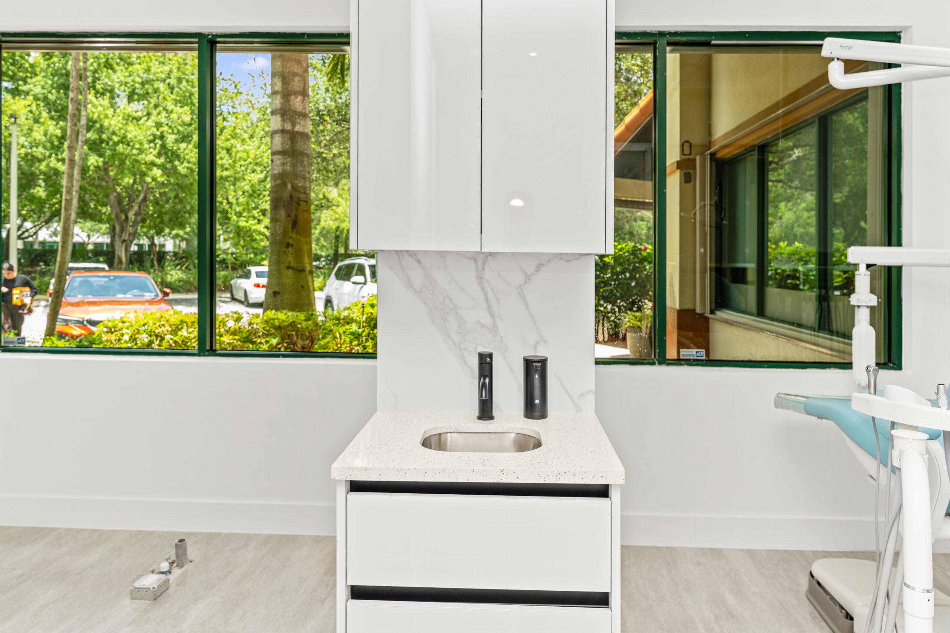
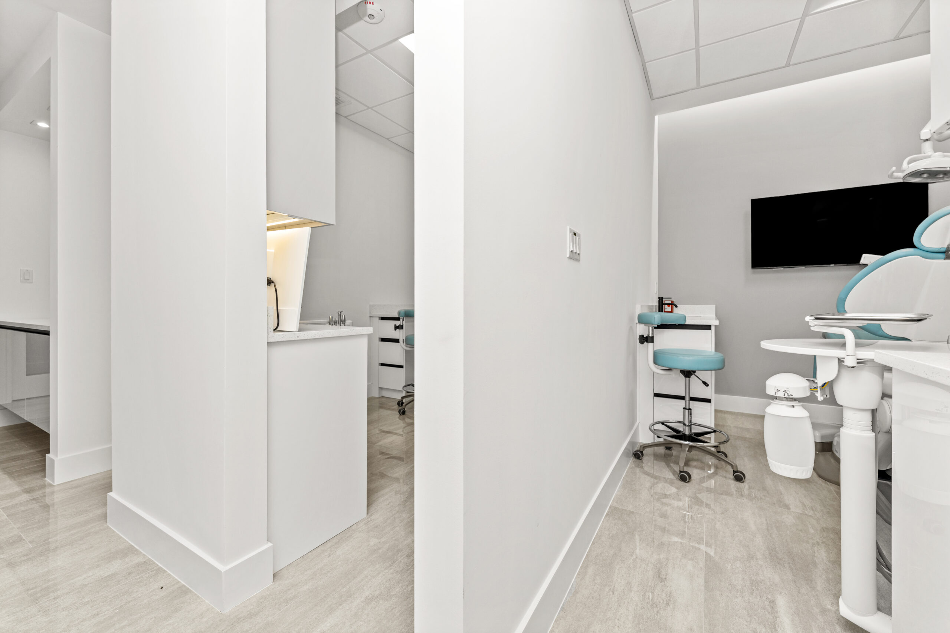
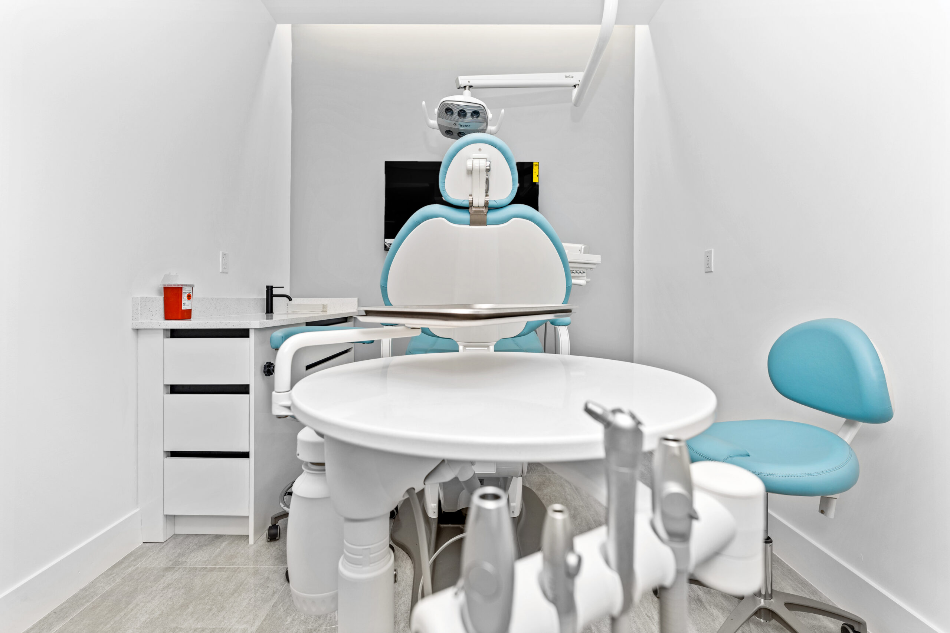
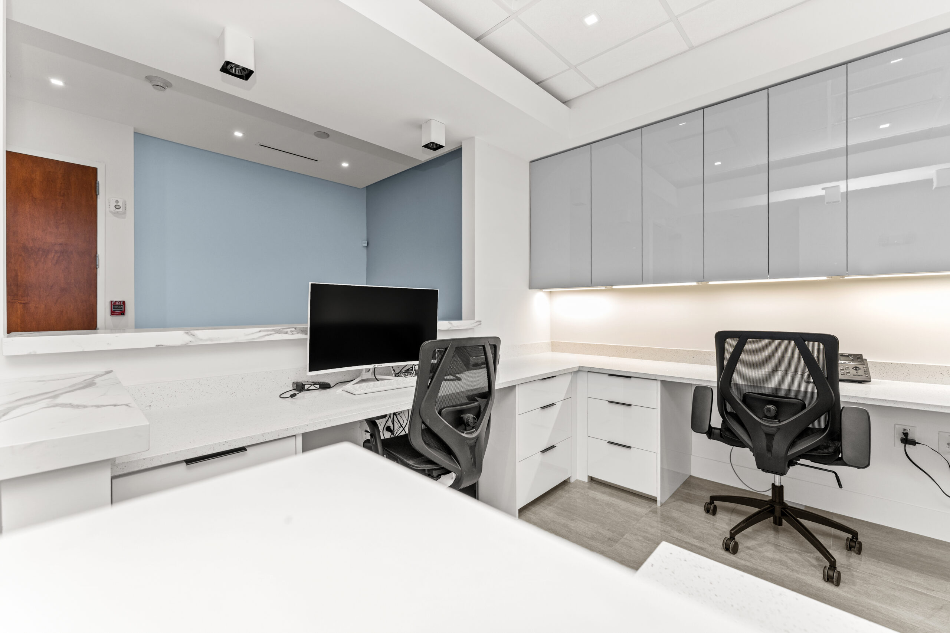
The completed Weston practice opened with a space built specifically around dental workflow — not adapted from a generic commercial layout.
Related Pages